Developments
Mizpah
Lily Floor Plan
Vista Caribe
Lantana Floor Plan
Oleander Floor Plan
Sandscape Residences
Iris Floor Plan
Woodridge
Tulip Floor Plan
Model Homes
Lily Floor Plan
Tulip Floor Plan
Oleander Floor Plan
Lantana Floor Plan
Iris Floor Plan
Custom Model Homes
Sunflower
Hibiscus
Orchid
Crystal
Crystal 3
Sunnyridge B
Sunnyridge
Patio Home
Past Projects
Buyer Resources
Financing
Closing Costs
Who We Are
Contact us
Woodridge
Home
Woodridge
July 11, 2024
Published by
Brenda
at
July 11, 2024
Categories
Tulip
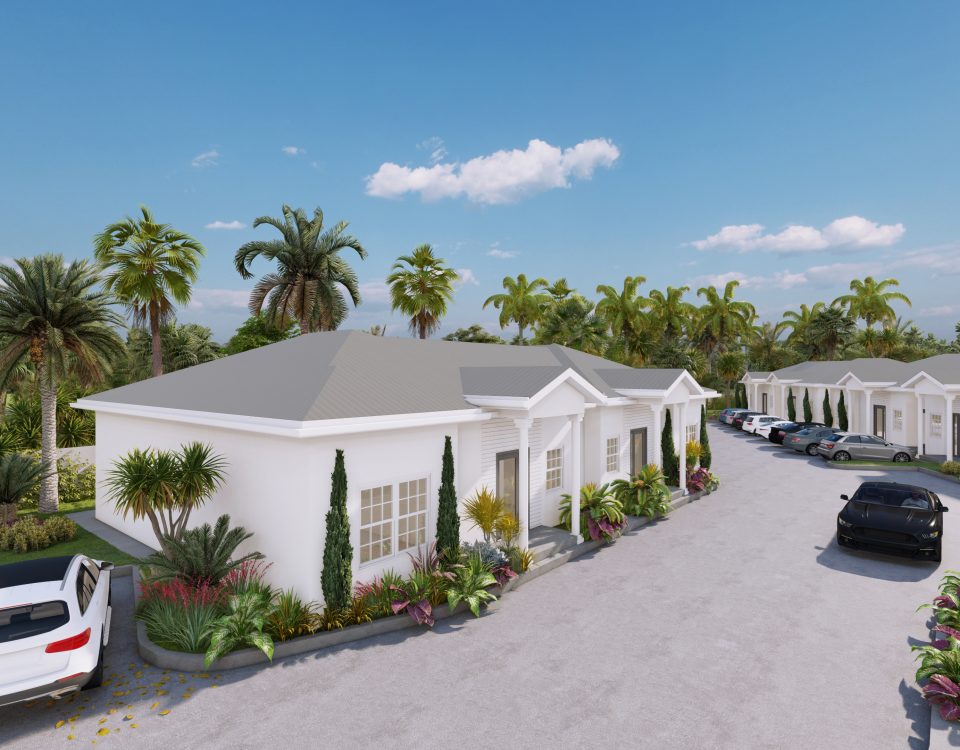
The Tulip features a well-sized open floor plan that seamlessly combines the living room, kitchen, and dining area. This thoughtfully designed unit includes two bedrooms, each […]