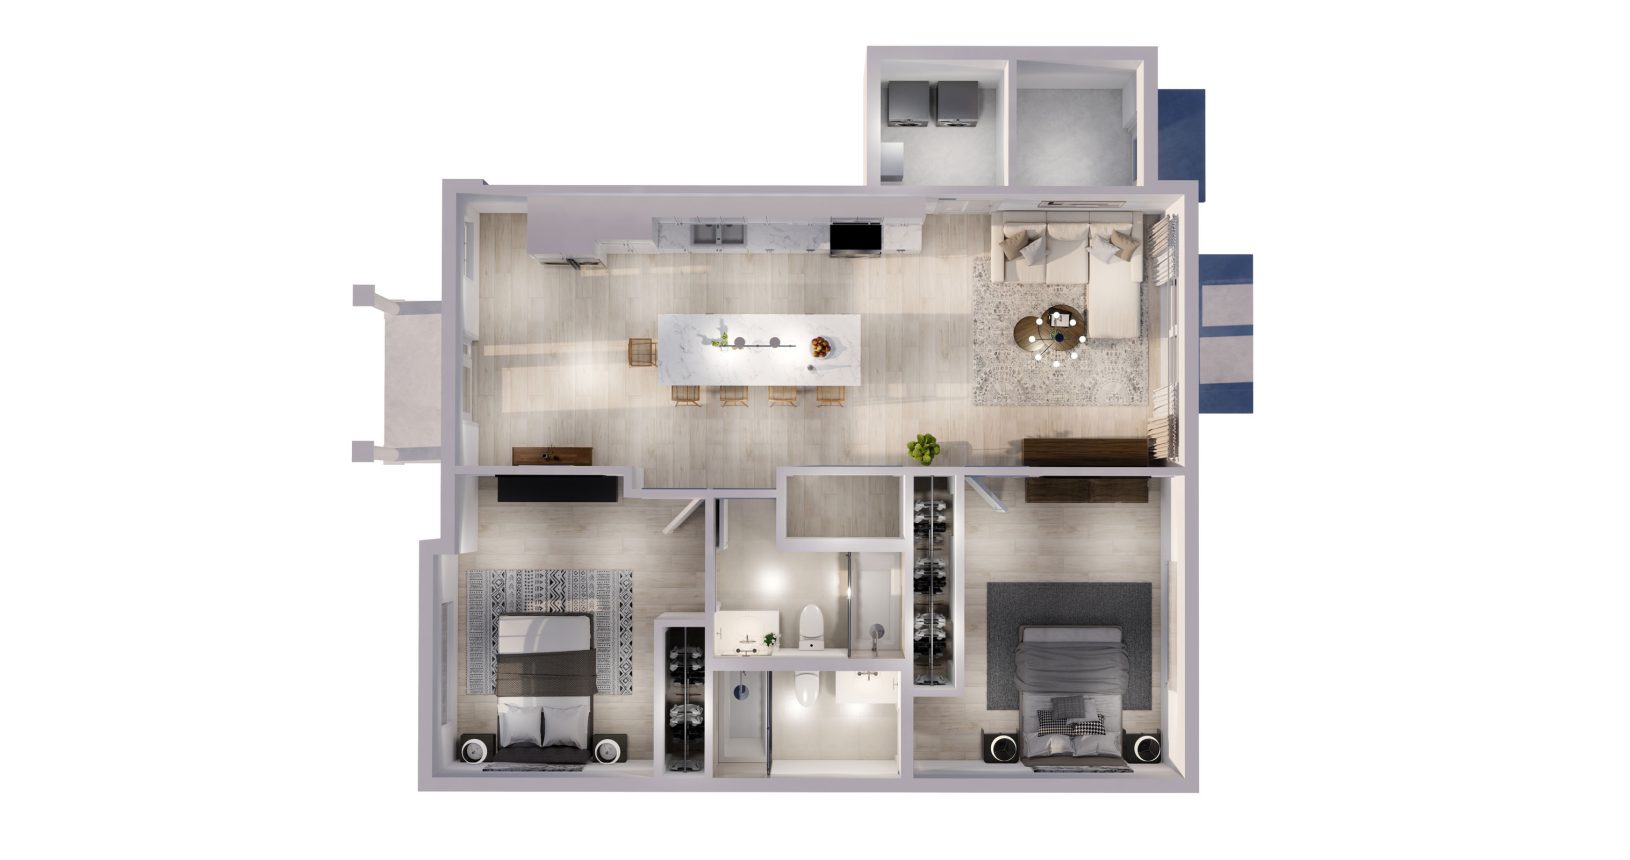

TULIP FLOOR PLAN
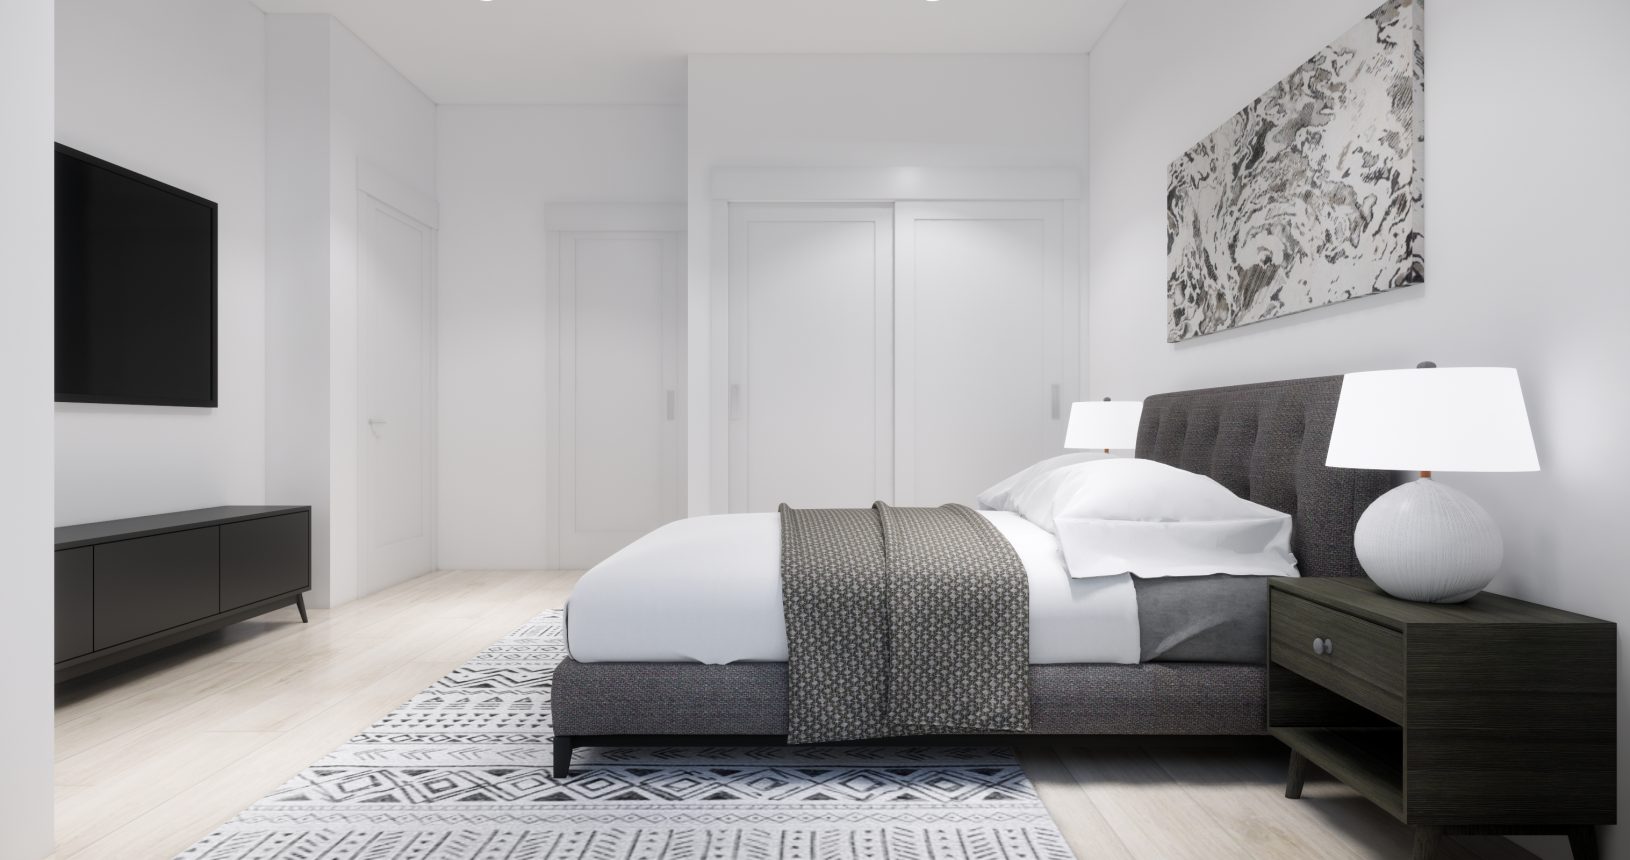
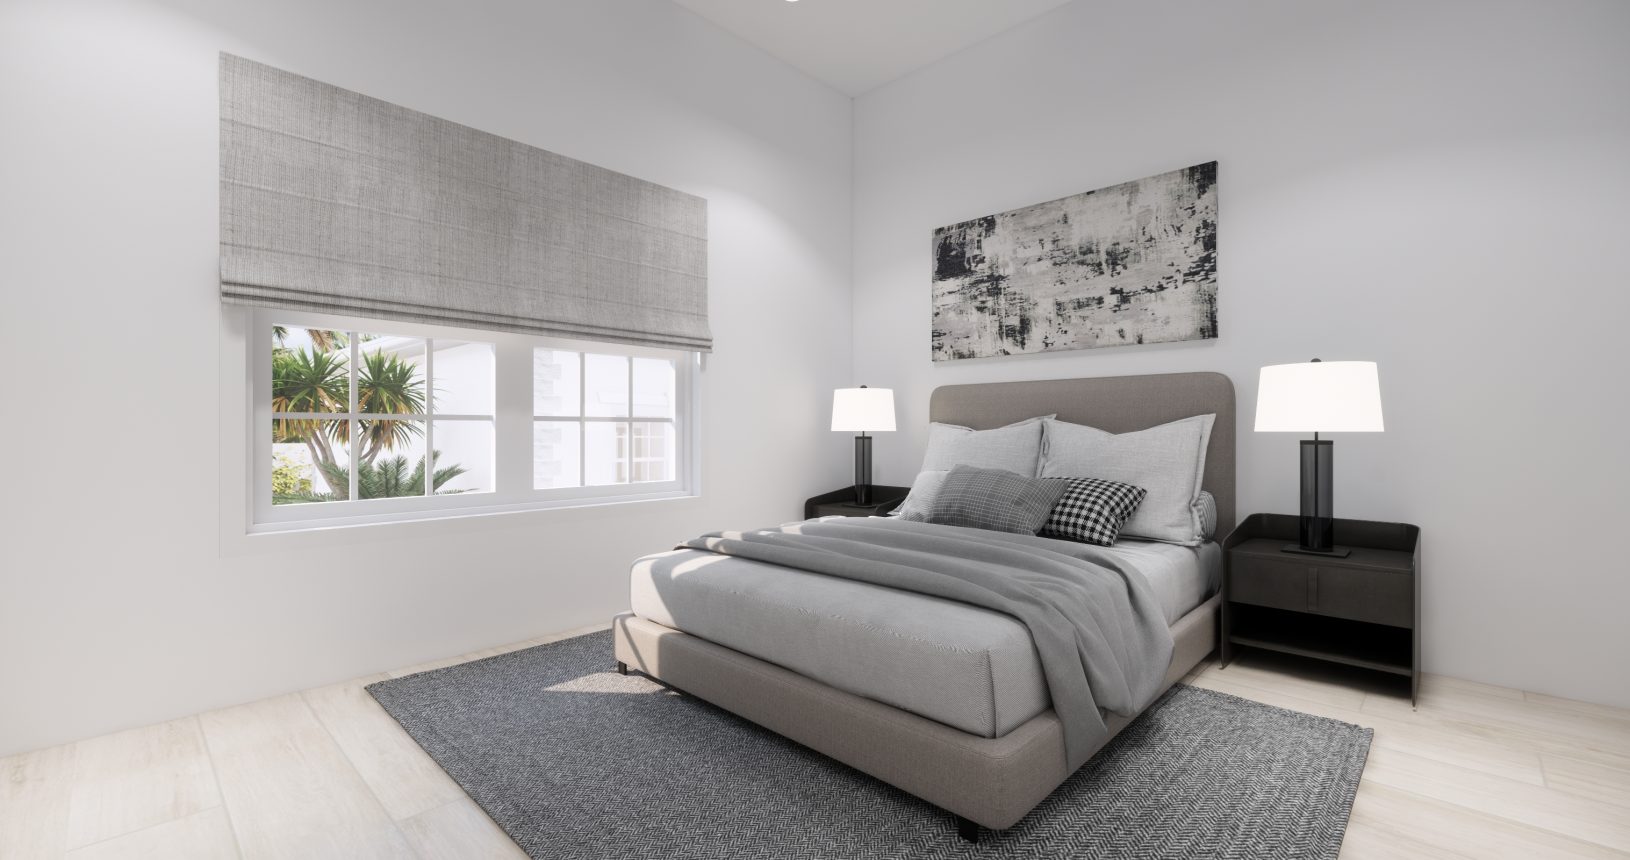
The Tulip Residence offers affordable luxury in a beautifully designed semi detached home, with a spacious floor plan and excellent storage throughout. Perfectly suited for both families and professionals, this well proportioned layout features generously sized bedrooms—each with its own ensuite bathroom.
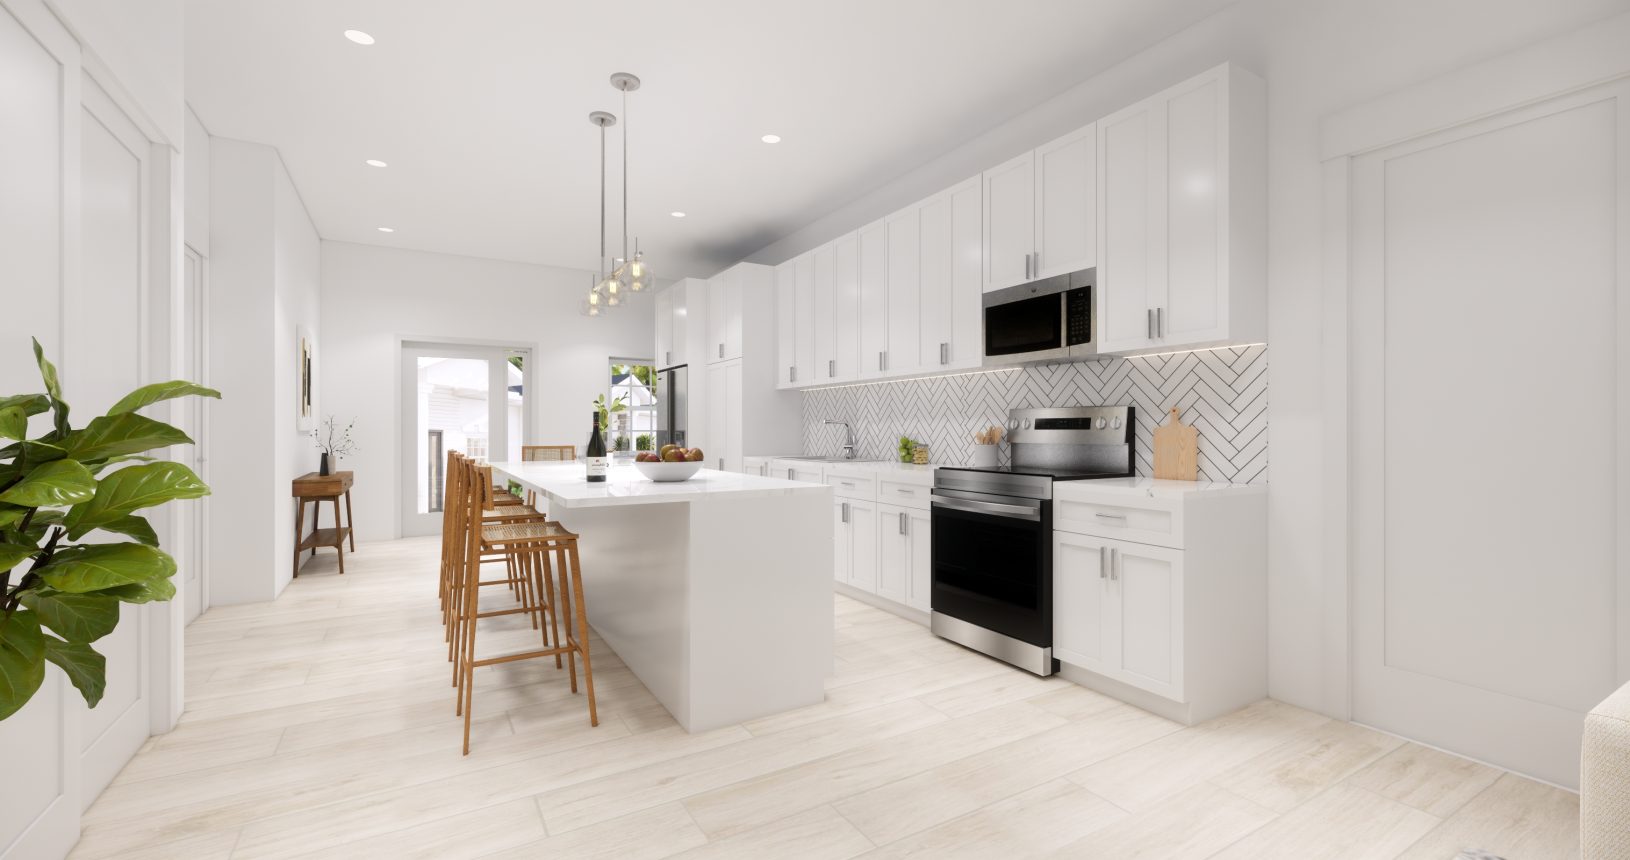
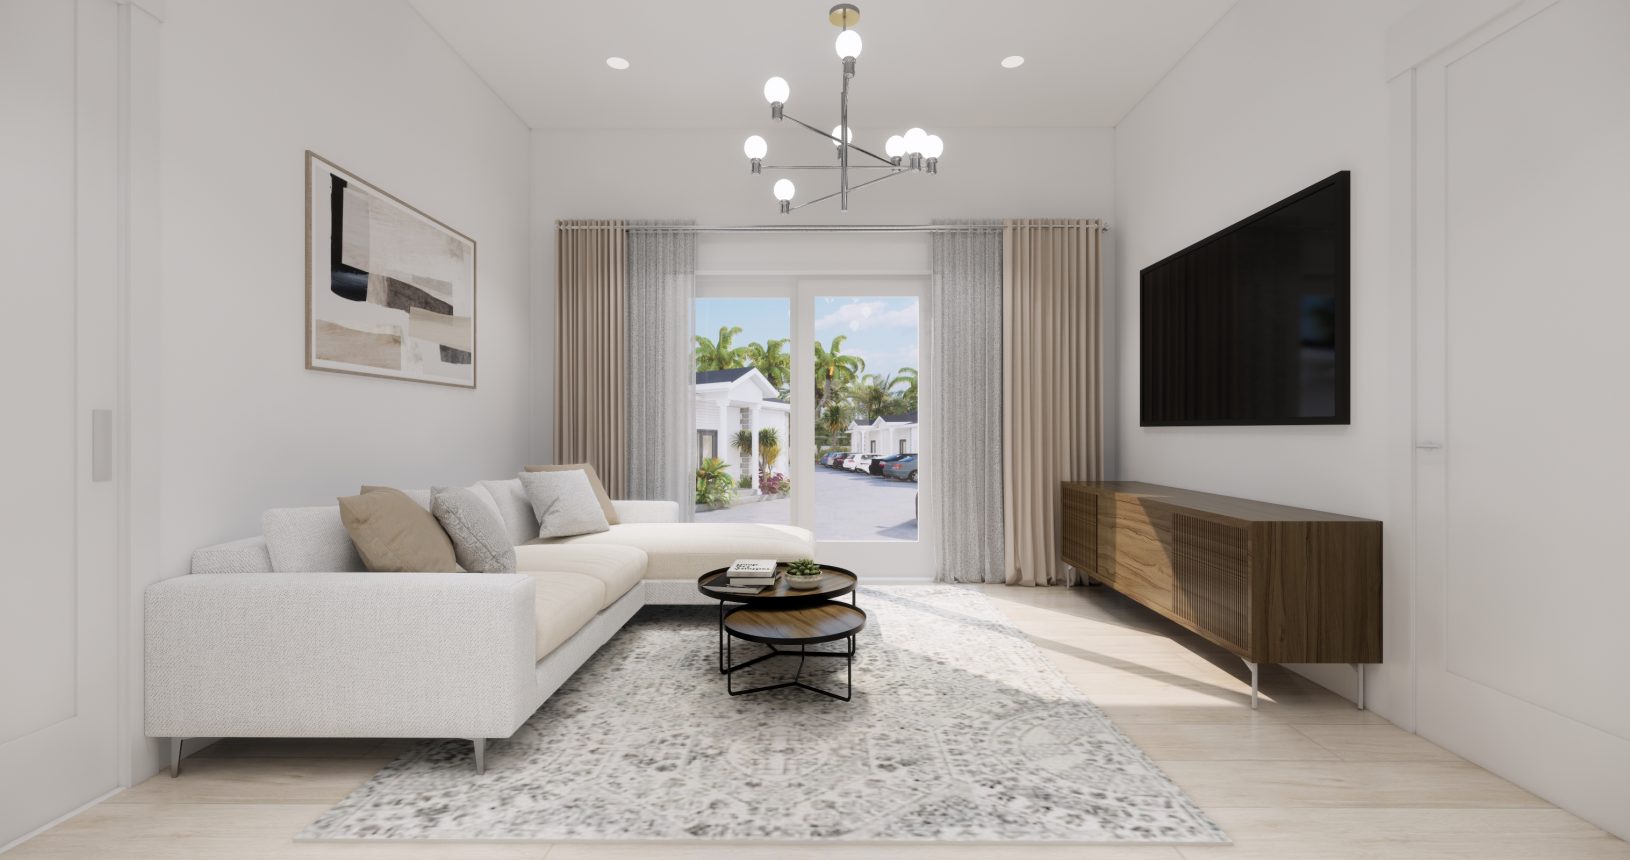
Set for completion in 2025, these thoughtfully designed homes boast a lavish kitchen with an oversized central island, along with a welcoming dining area and living room. Sliding glass doors lead out to a private garden space, creating a seamless indoor-outdoor connection.
Ideal for entertaining, the expansive kitchen is complemented by open sightlines from the front to the back of the home—a great feature for families. Additional conveniences include a walk-in pantry, a dedicated laundry room, and an external storage area for bikes, tools, and more.
Both bedrooms are well-appointed with large wardrobes and ensuite bathrooms, offering comfort and privacy.
These homes feature high-end finishes throughout, including high ceilings, ceramic tiling, quartz countertops, shaker-style cabinets, and Whirlpool stainless steel appliances.
Optics shown are artist renderings. Fixtures, fittings and finishes may vary.Presented at CI$ 625,000